

Order a project
Orange County
2 years ago, we were approached by a young modern couple of IT specialists who purchased a small apartment in a residential complex Zhilstroy 2, Kharkov.
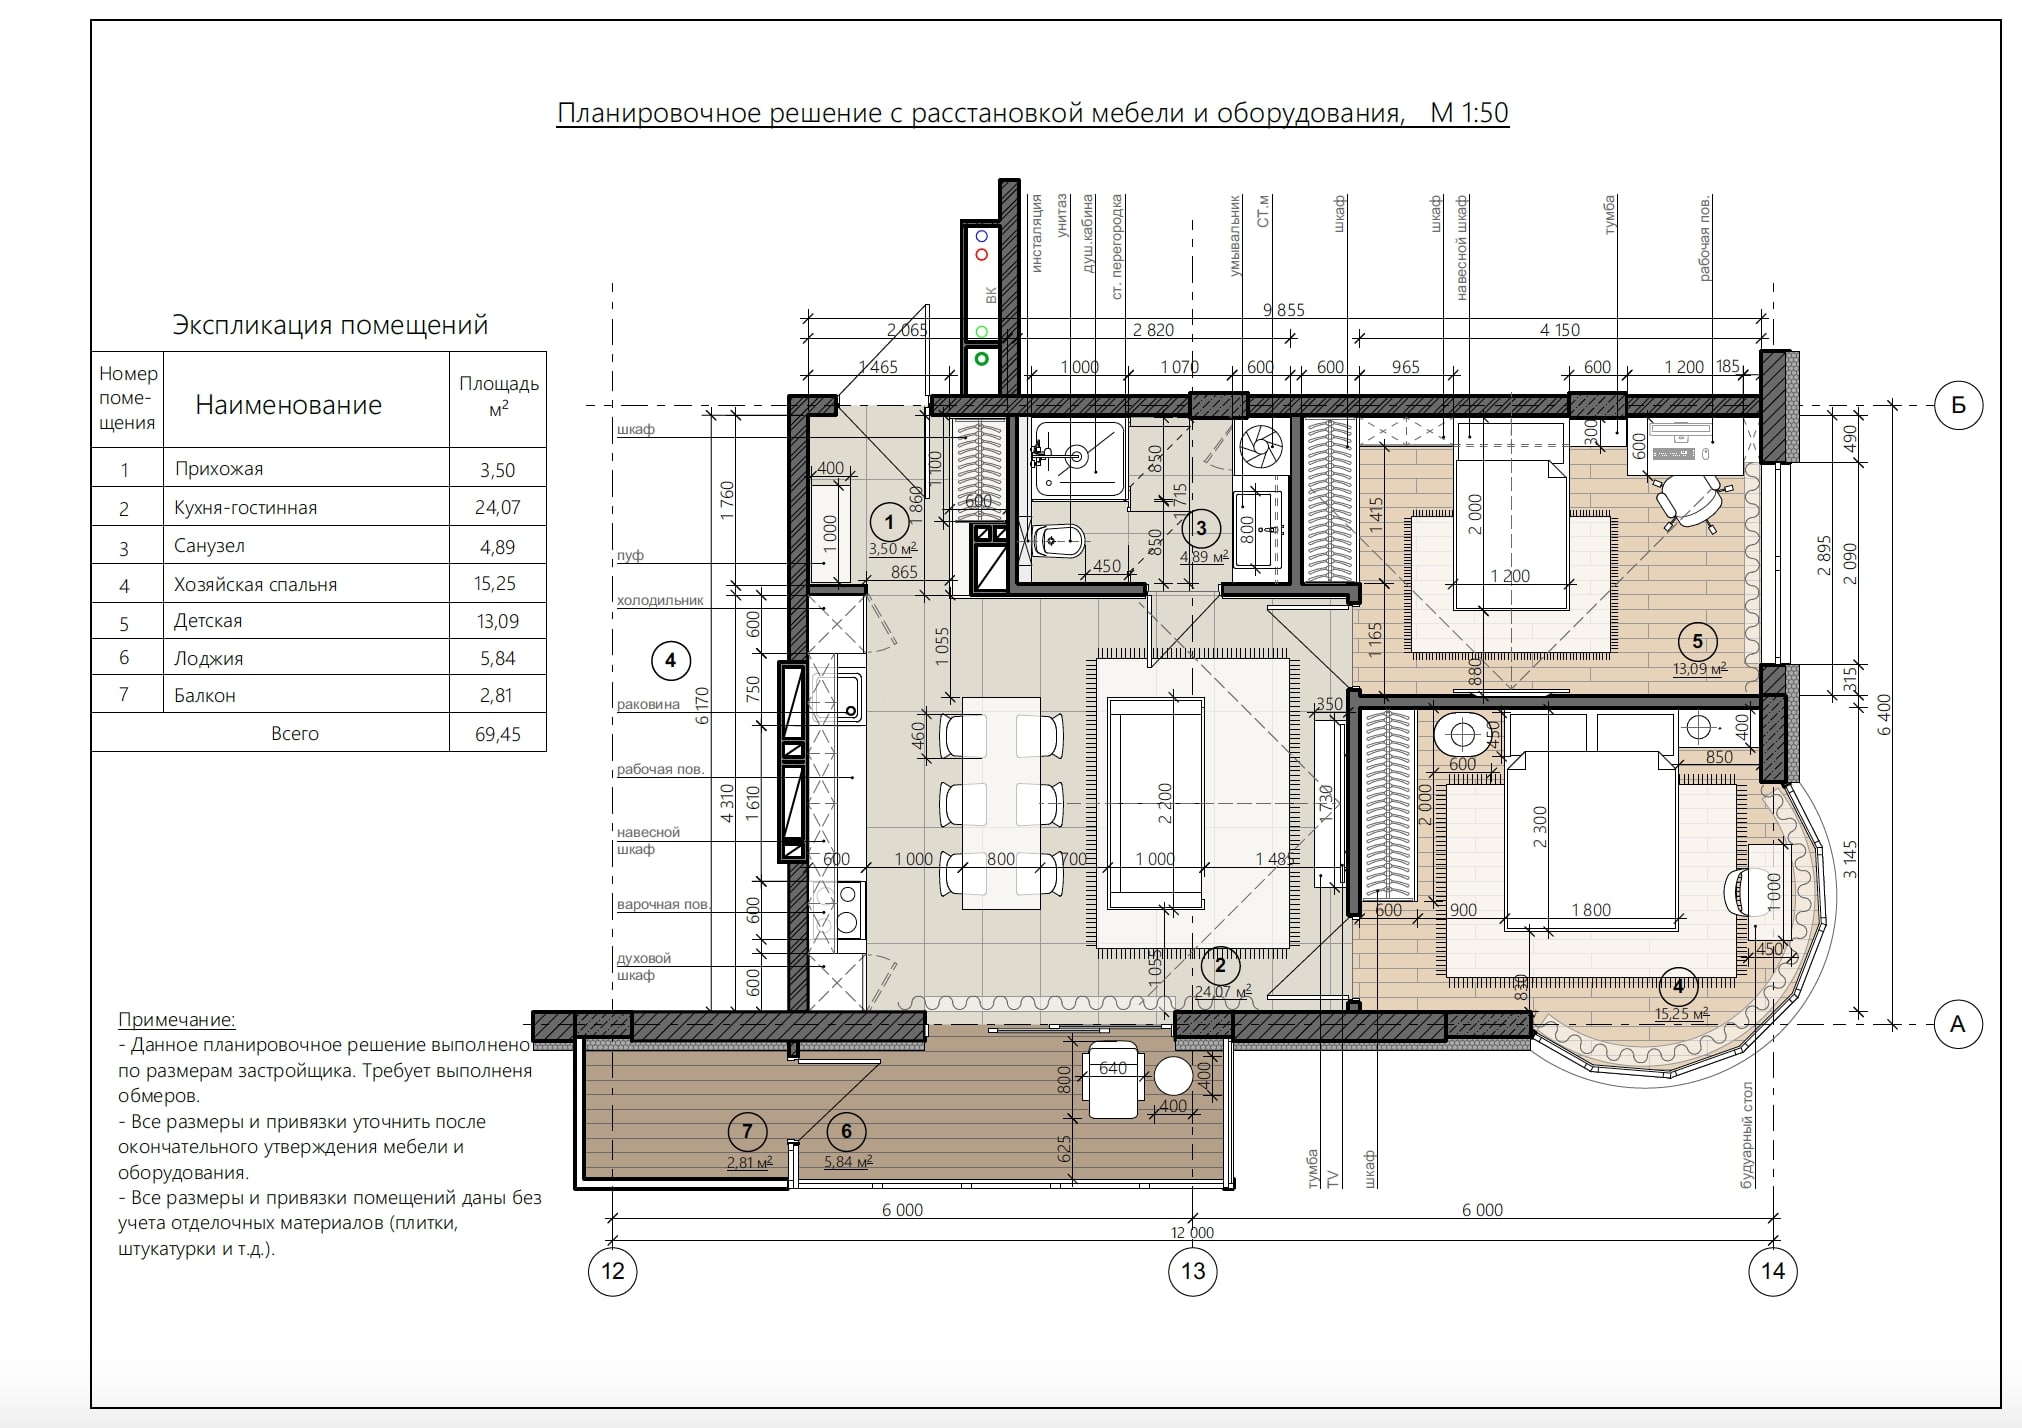
DeZZIgn faced the task of competently and ergonomically designing the interior in such a way that a spacious kitchen with a living room, a master bedroom and a small guest room, and in the future a children's room, fit in this interior. The plot is based on minimalism, rigor and the desire to add the style of one design hotel located in California, Orange County. An important point was also a certain budget, beyond which we could not go beyond the fact, and even were able to significantly save for additional elements of interior design.
I would like to divide this project into several posts, because the apartment seems to be very simple, but in this case there are all the moments that young families face when they buy apartments for the first time in new, newly rented houses.
The first thing the guys faced was that having ordered the Project, having spent money on it, you win, as you get estimates before the start of construction and adjust them due to more democratic design decisions. Creating this project, for us, as deZZign designers, the task was to take into account the minimum budget at each stage of the preliminary design of the interior, while maintaining the quality and design of luxury apartments as much as possible. So, to all those who have purchased such housing, we strongly RECOMMEND to create the Project first and only then proceed with the construction.
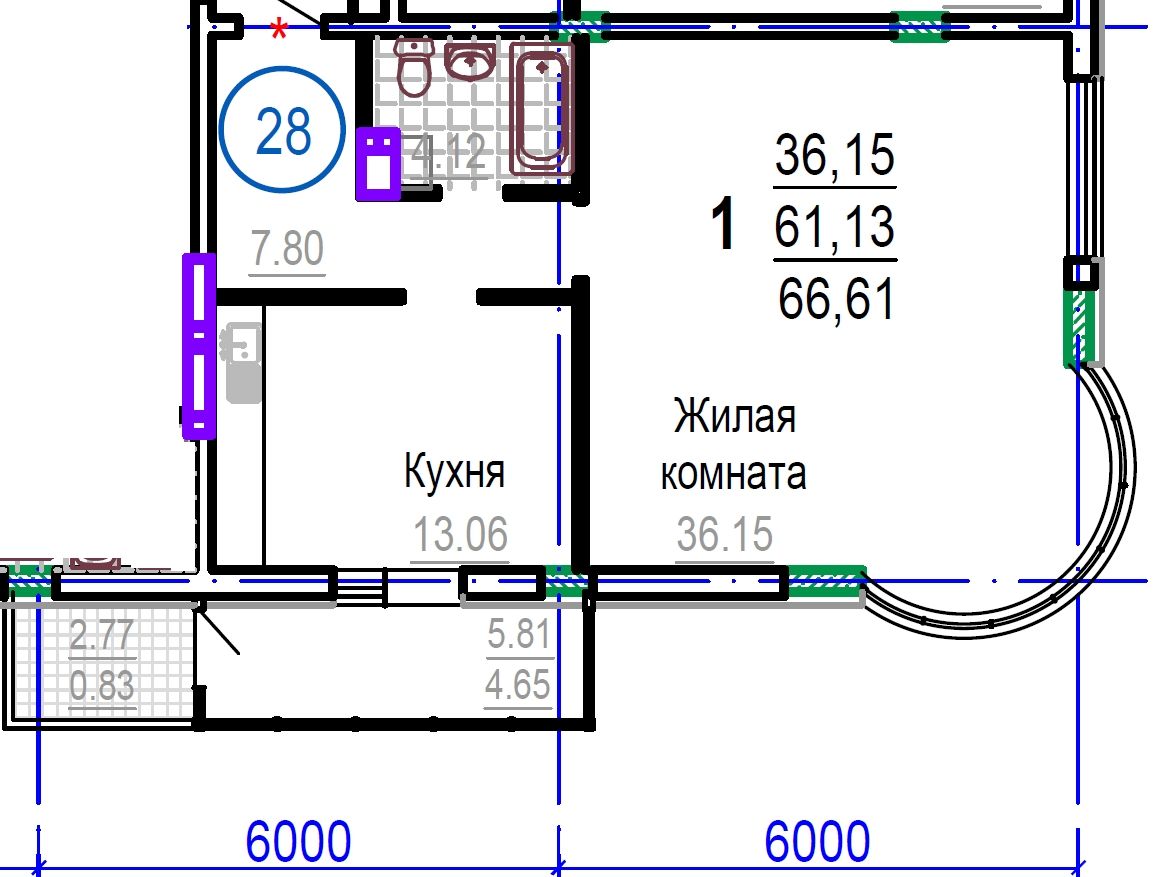
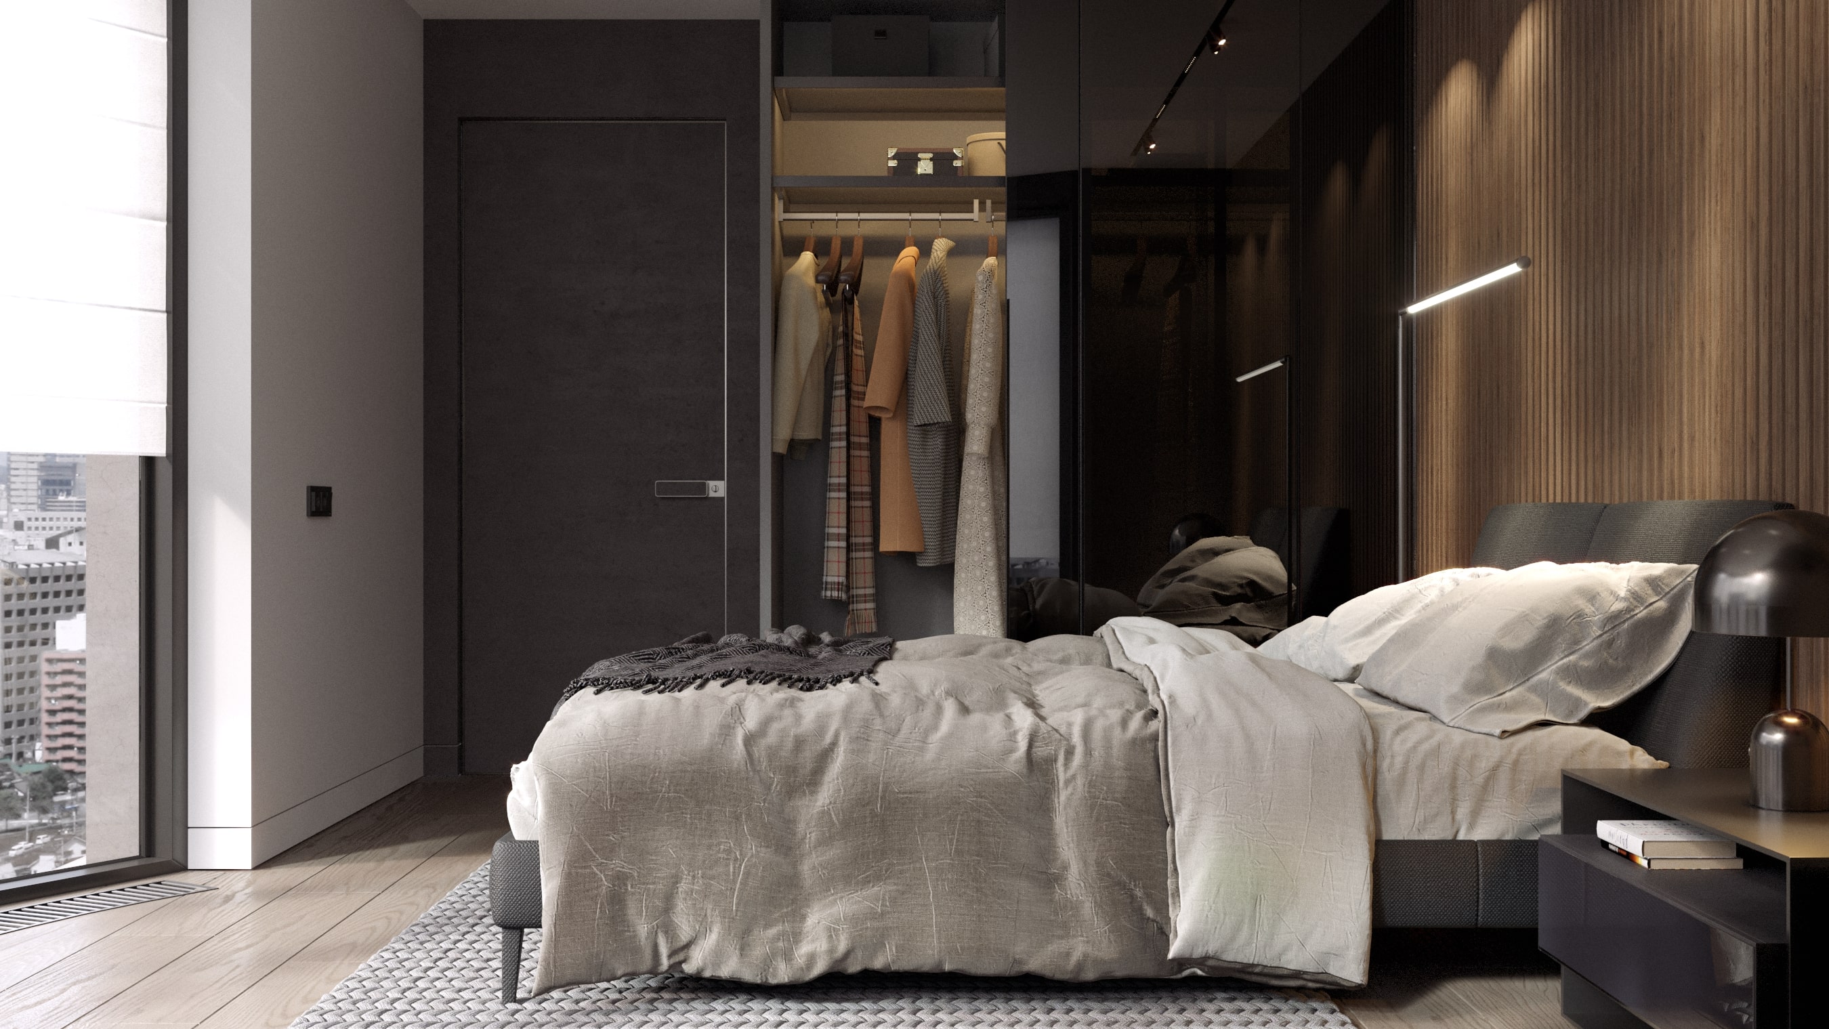
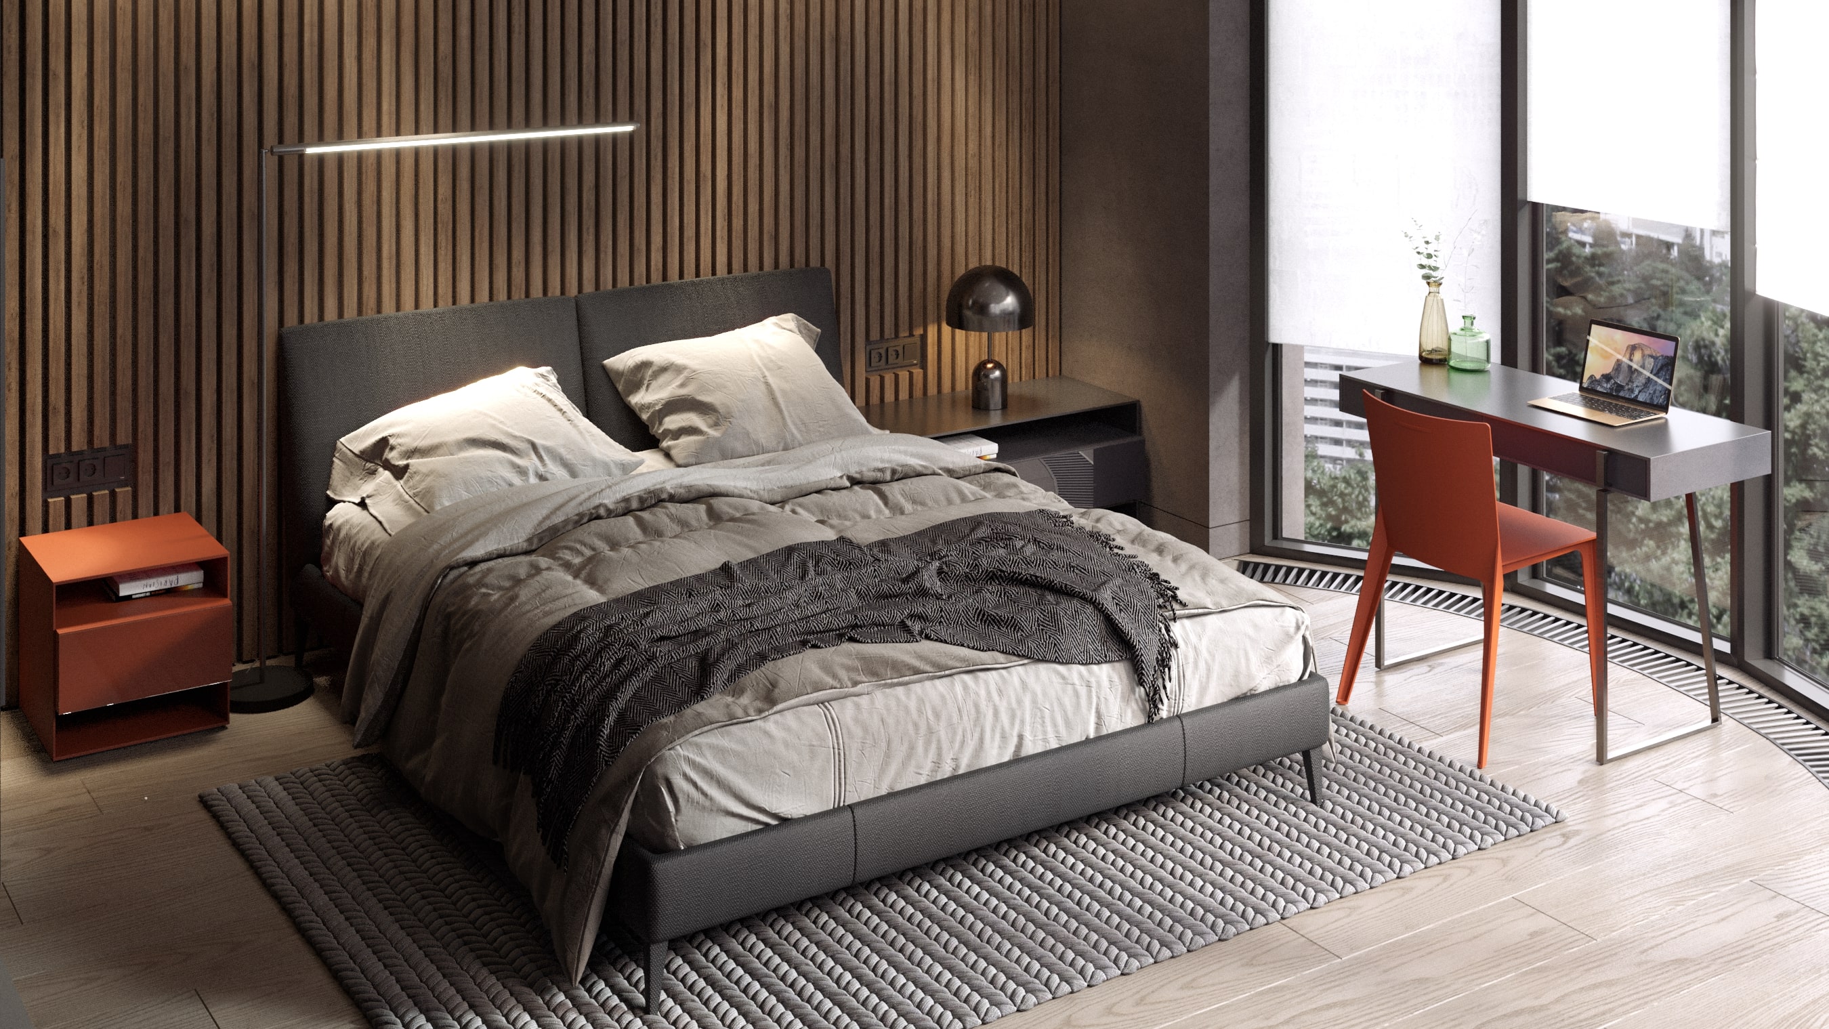
In this Project, we will show you the layout plan from the Developer, as well as the planning solution that we prepared on the basis of the Developer plan and the implementation of the visualization of the bedroom. Happy viewing!